
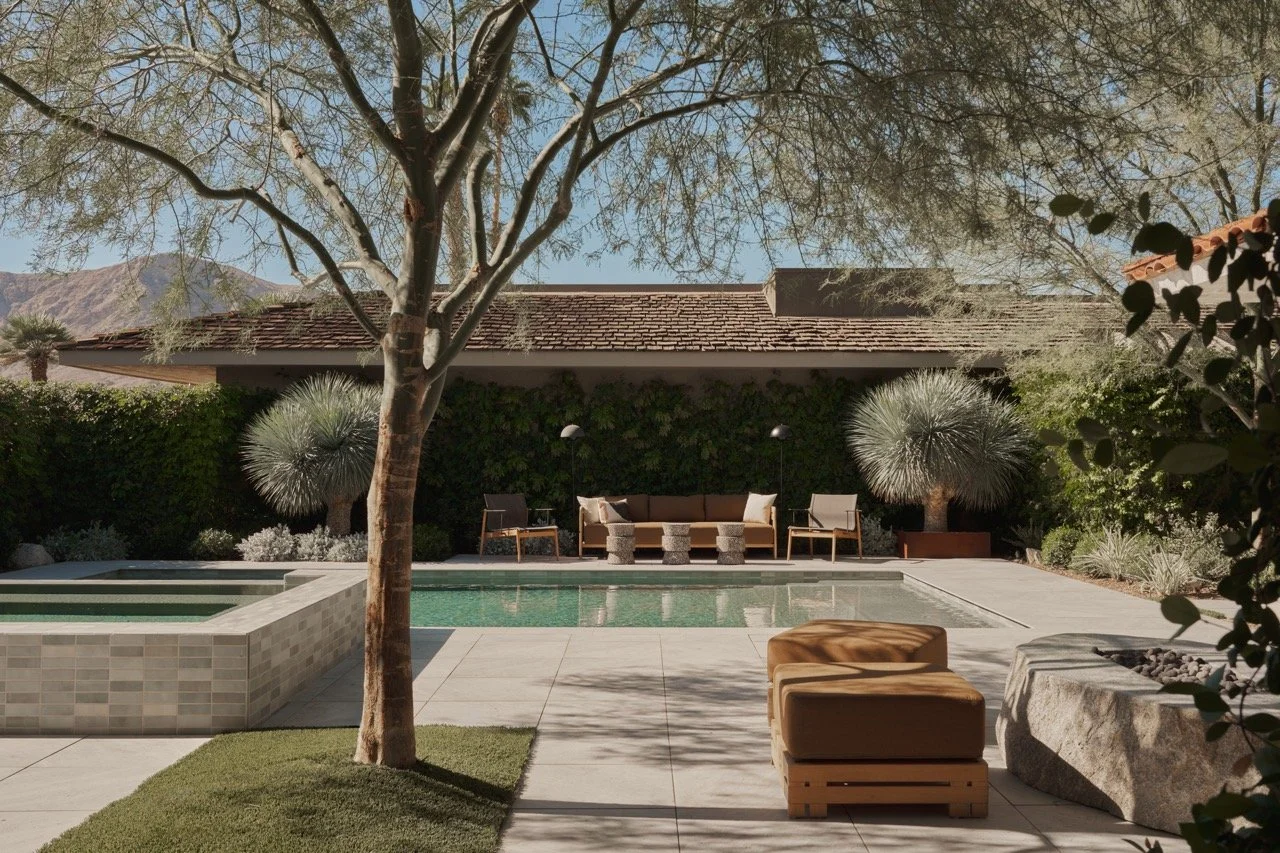
There is something different about photographing a designer's personal home. When the person who designs the space is also the person who lives in it, the decisions tend to feel a little more personal. The materials, artwork, furniture, and objects aren't simply selected to complete a project—they become part of a larger way of living. That was especially apparent when I photographed Bud Slater's personal home in Palm Springs, known as the Mount Holyoke project.
Bud's design strikes an interesting balance. It has the clean lines and indoor-outdoor relationship that feel deeply connected to Palm Springs' mid-century tradition, but it doesn't try to recreate the past. Instead, natural materials, warm wood tones, stone, artwork, and carefully controlled light make the home feel modern, comfortable, and deeply personal. What I found most interesting while photographing it was how often the same ideas—and even the same materials—quietly reappeared throughout the house.
A Bright Beginning
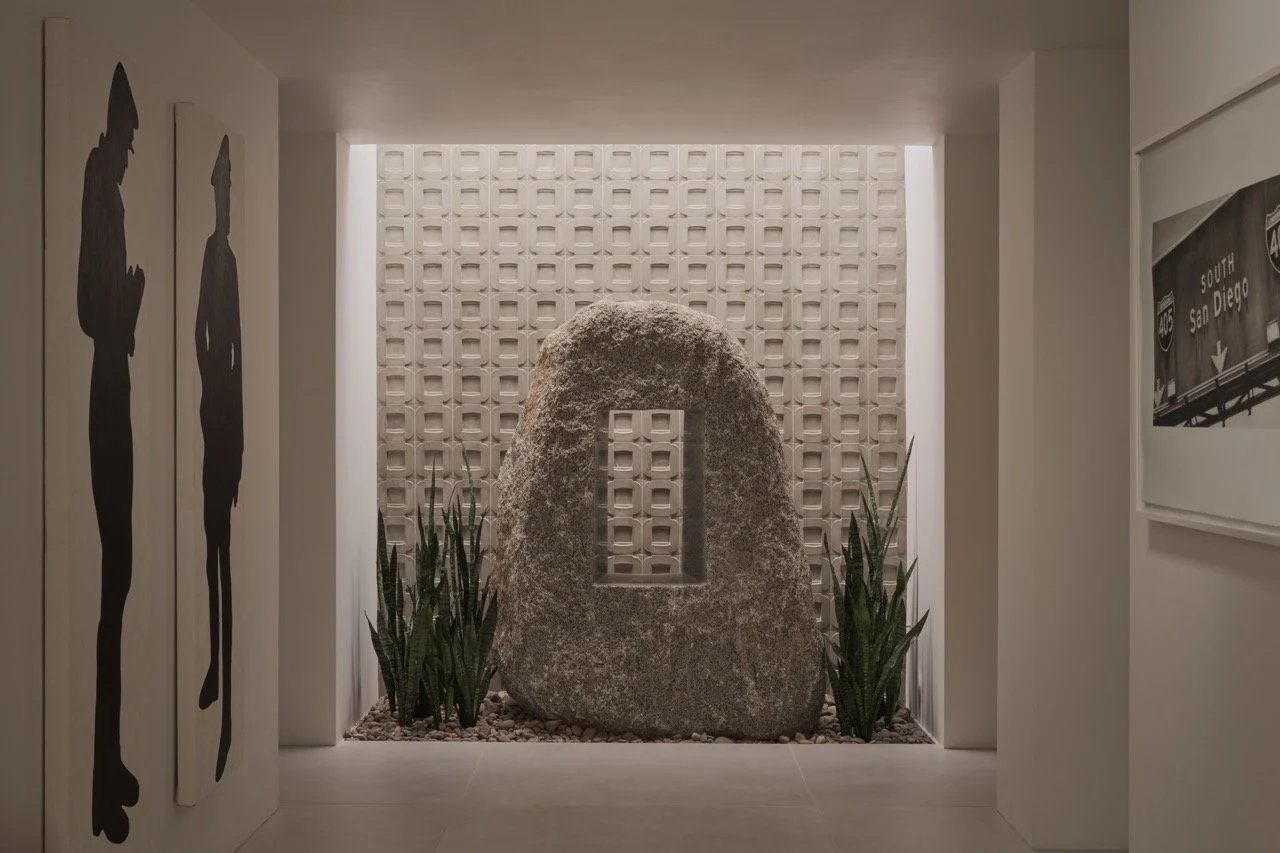
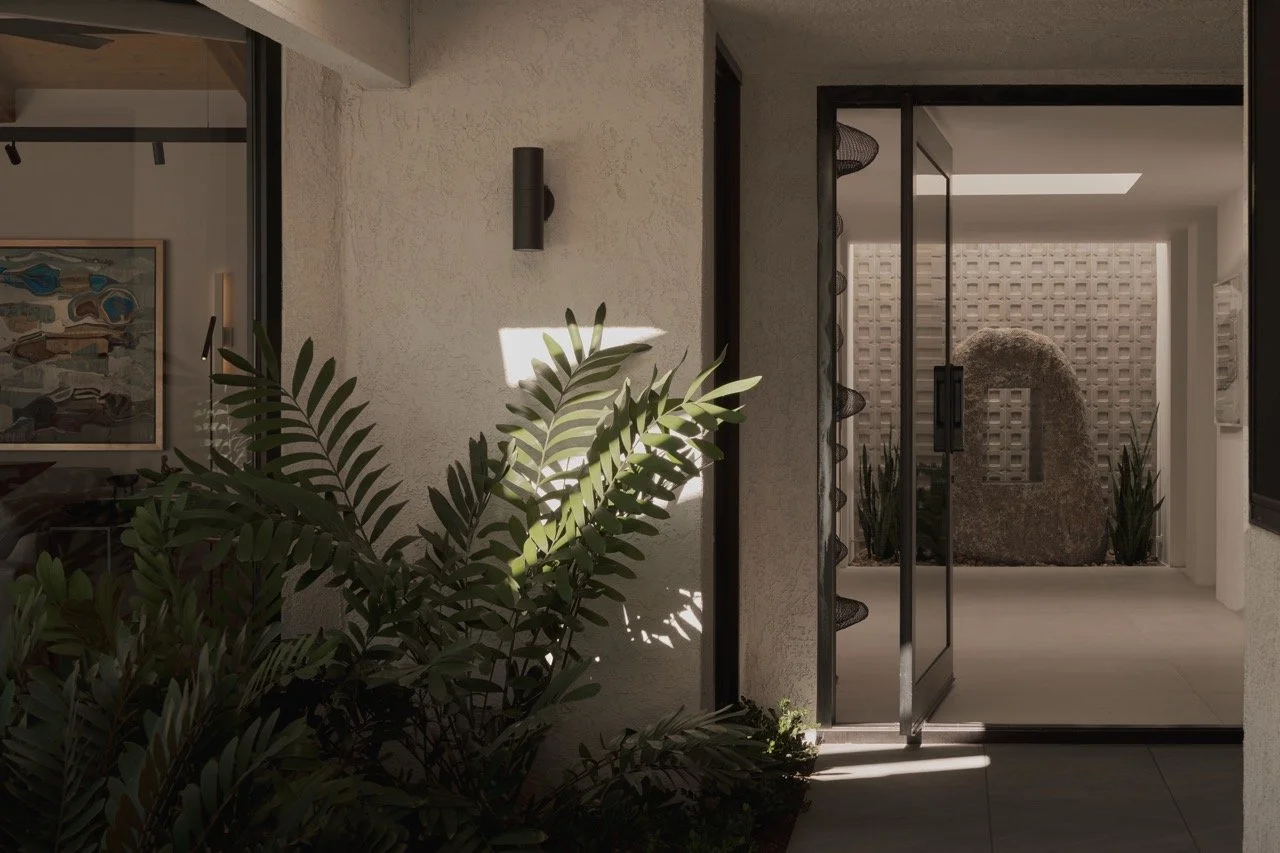
The first thing you experience when entering the home is light. A series of skylights fills the central hallway with a soft, bright quality, drawing your attention toward a large stone sculpture at the far end. The sculpture feels almost as though it belongs to the architecture itself—an enormous piece of natural stone sitting on a bed of smaller rocks, surrounded by a bright white hallway.
I learned that getting the sculpture into the house was almost an architectural project of its own. Because of its size and weight, they had to bring it through the front door and carefully roll it into place on pipes. It's an unusual first impression, but it immediately establishes something important about the home: nature isn't something you look at through the windows. It is brought into the house and becomes part of the design.
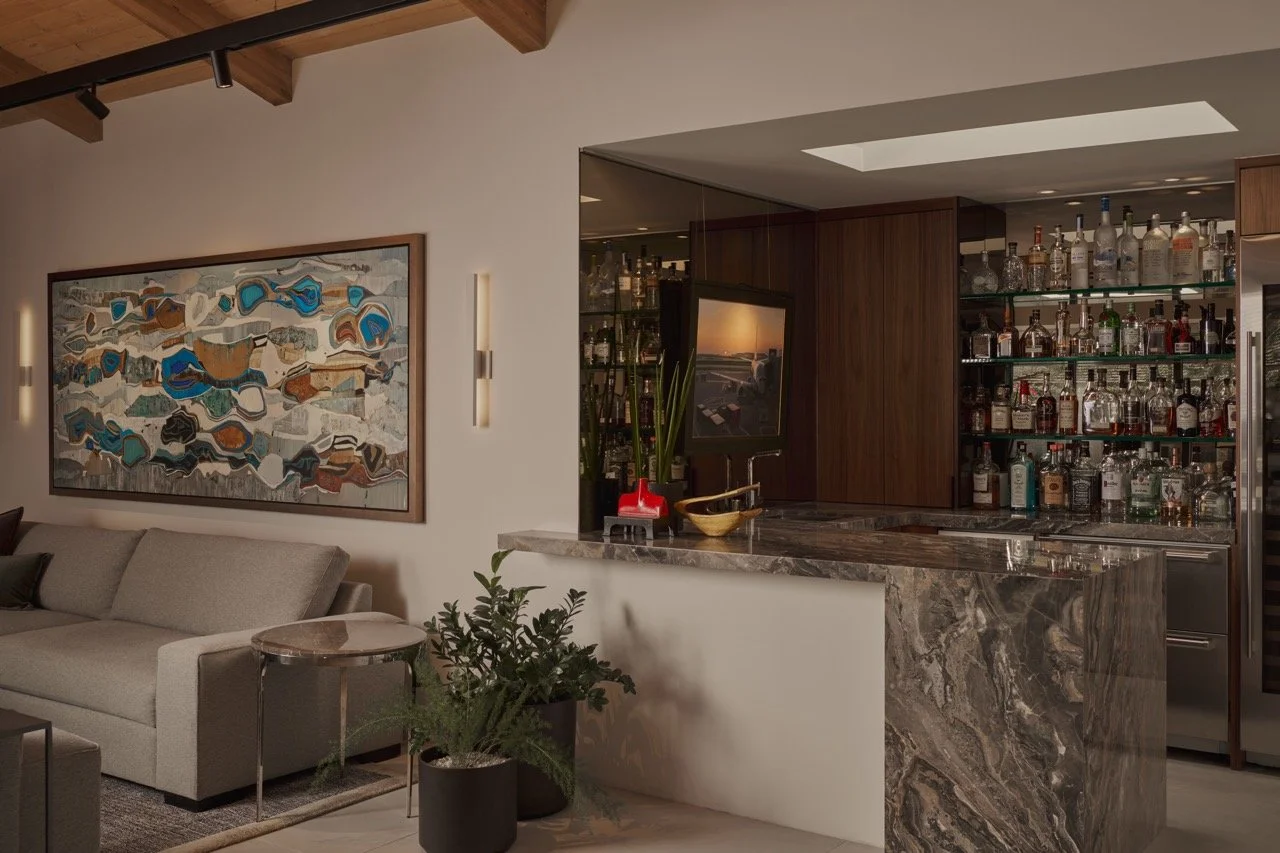
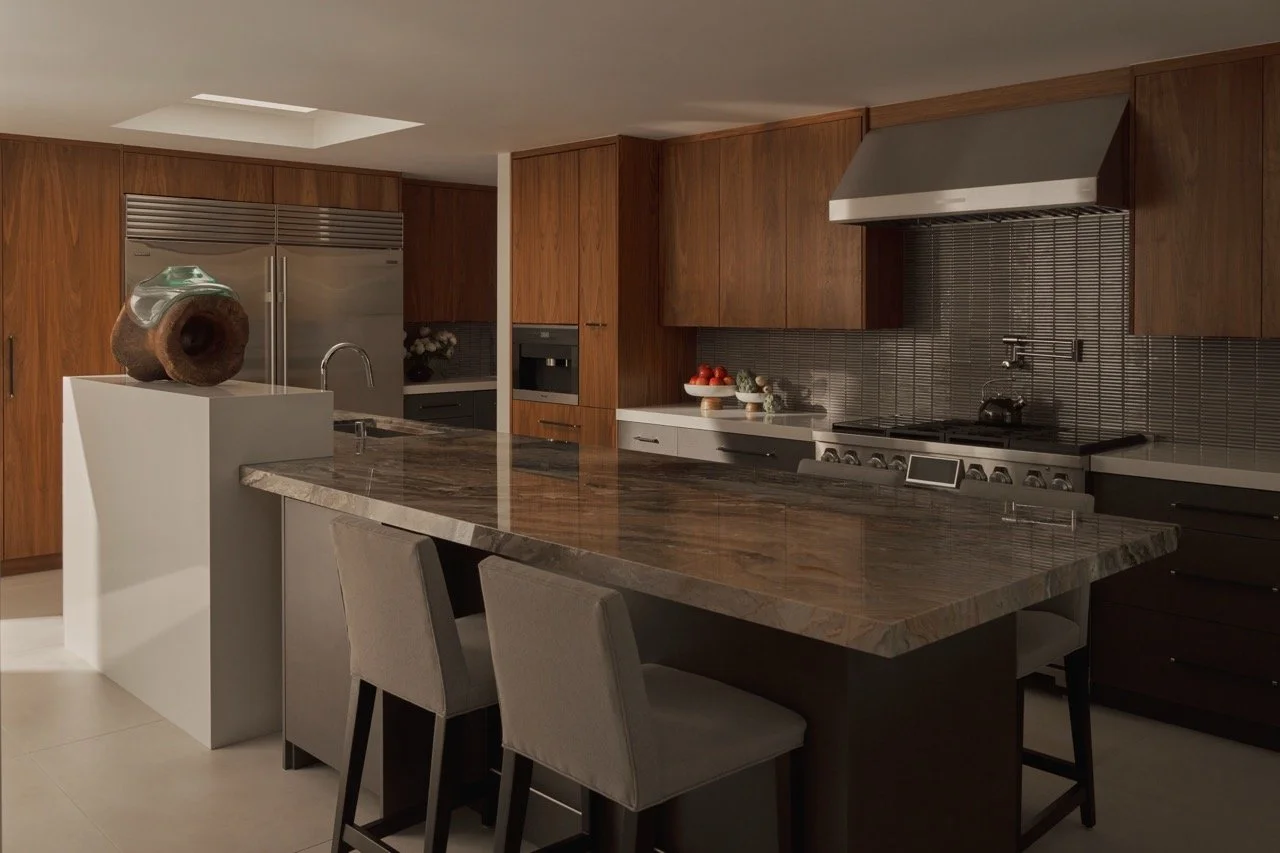
From that central hallway, the home begins to change. The living room opens to one side and the kitchen and dining areas to the other. As you move away from the bright center of the house, the palette becomes darker, warmer, and more intimate. That transition became one of my favorite things to photograph.
A Design Language That Repeats Throughout the Home
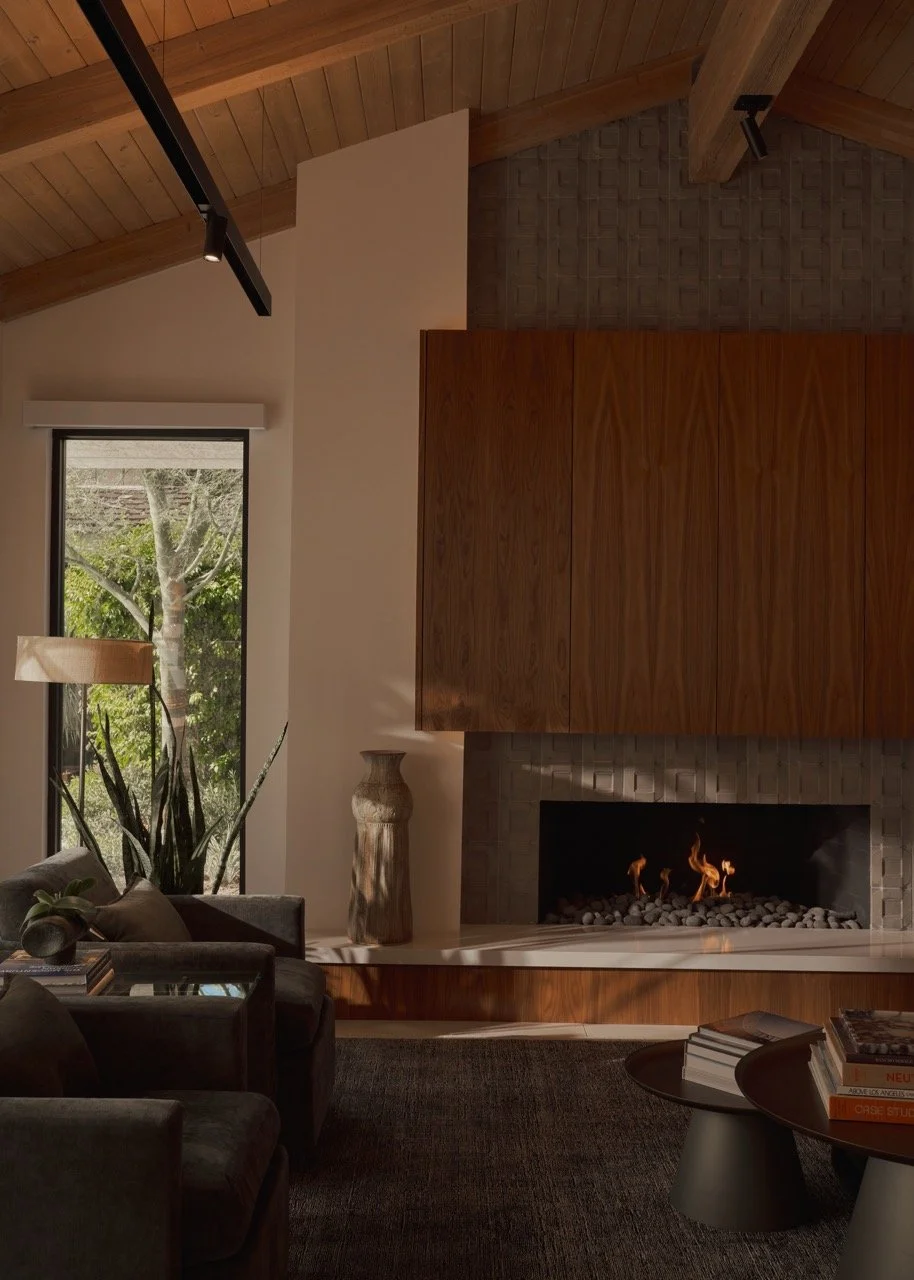
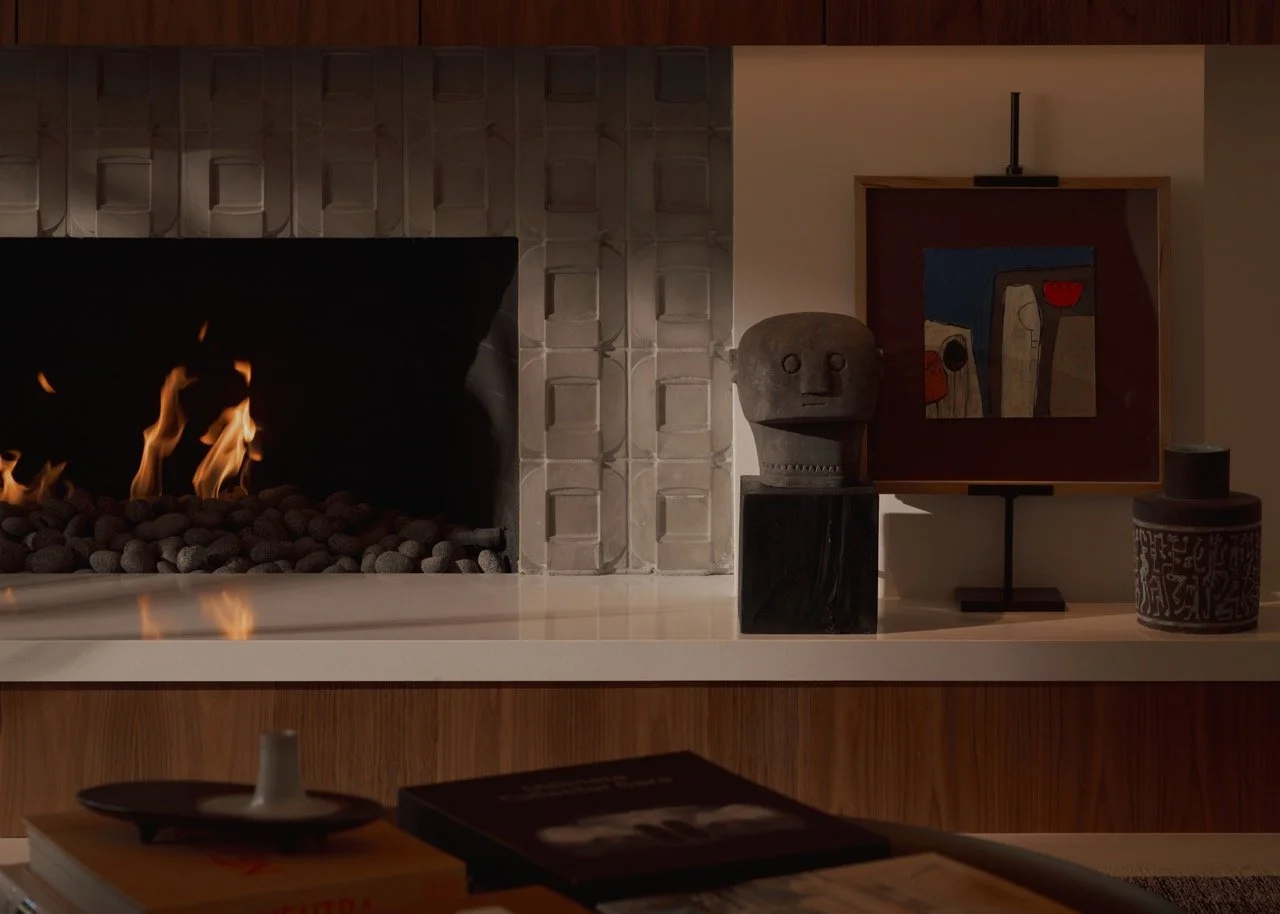
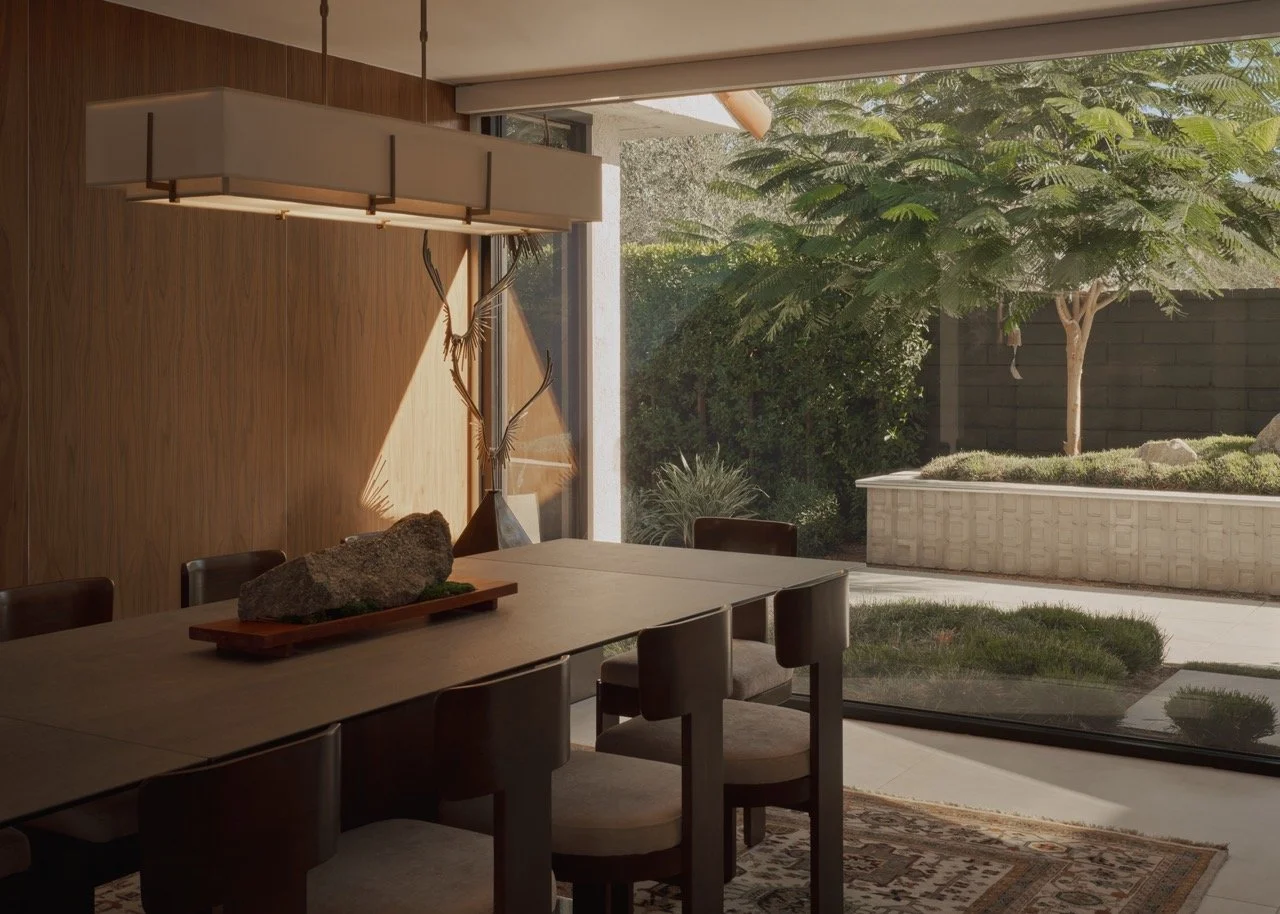
The living room is a good example of how thoughtfully Bud carries materials from one space into another. Deep wood paneling surrounds the fireplace, creating a warm backdrop for the room. Behind the fireplace is a square brick structure that echoes the brickwork visible behind the stone sculpture in the entry.
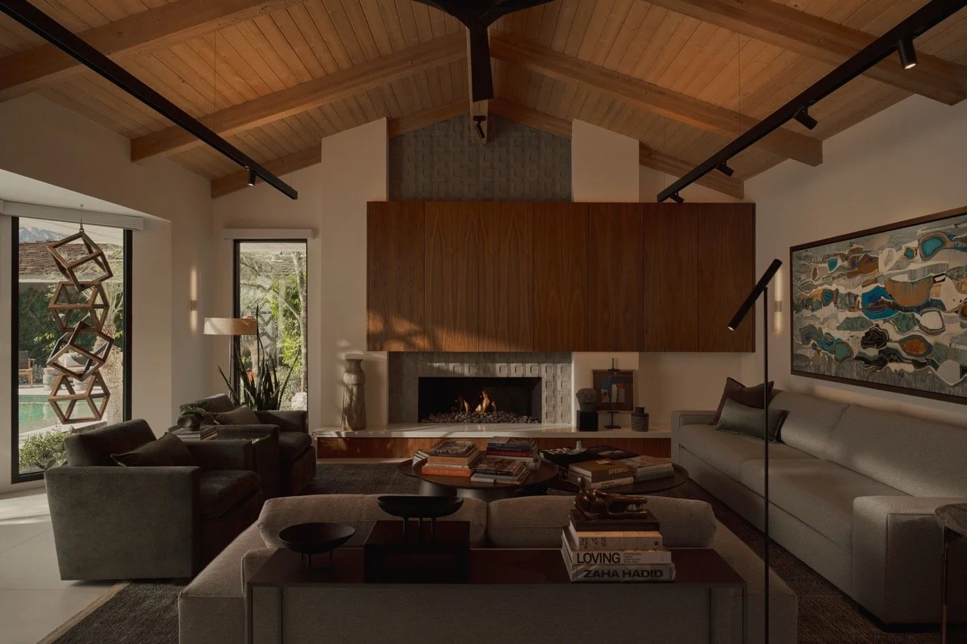
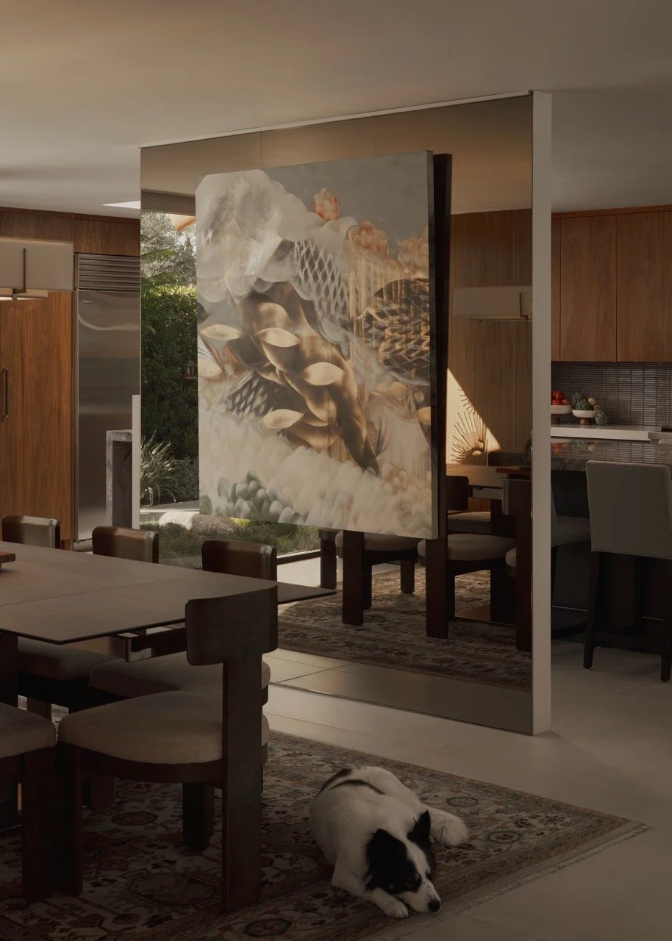
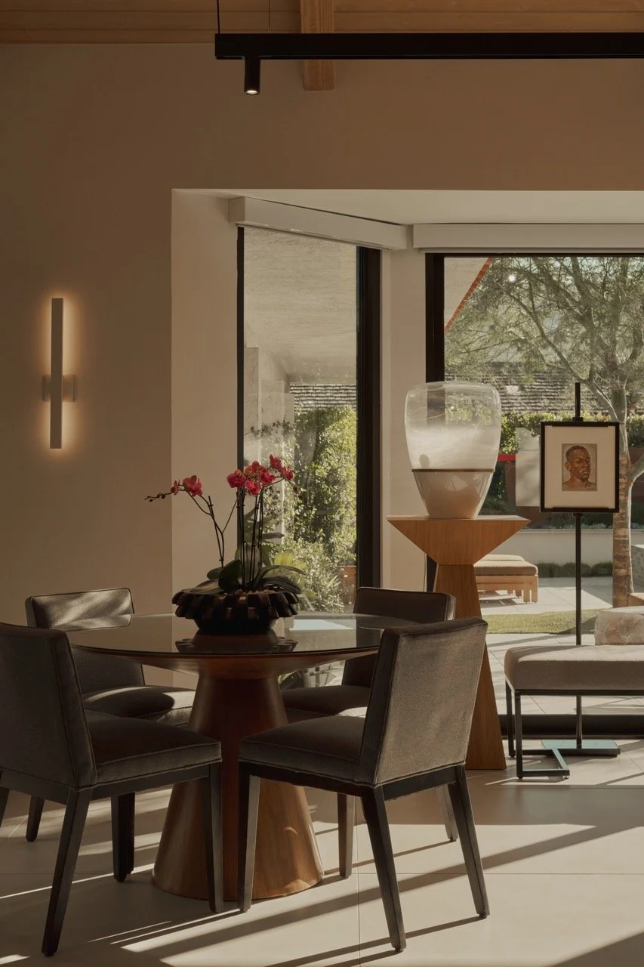
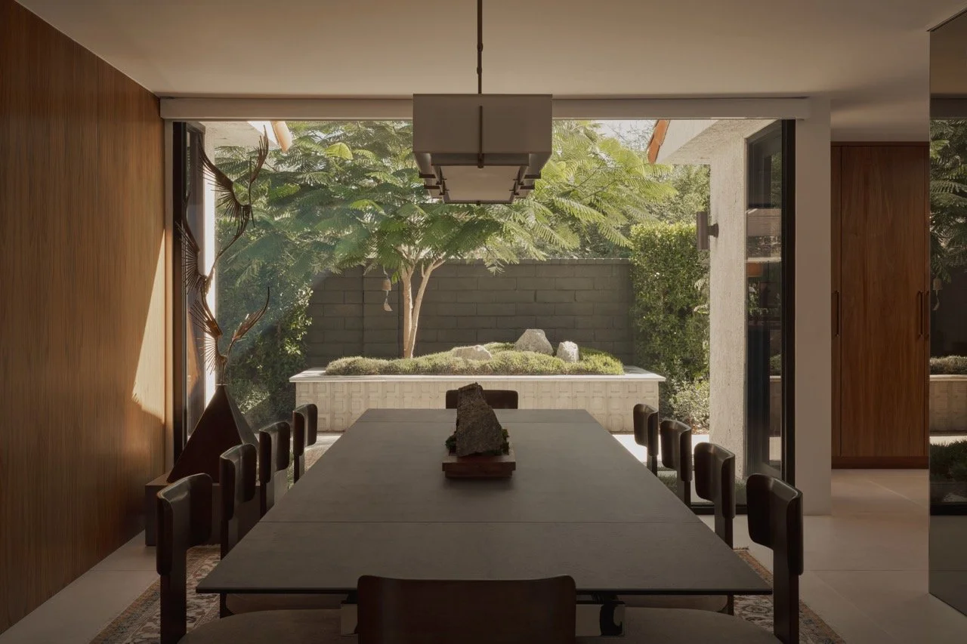
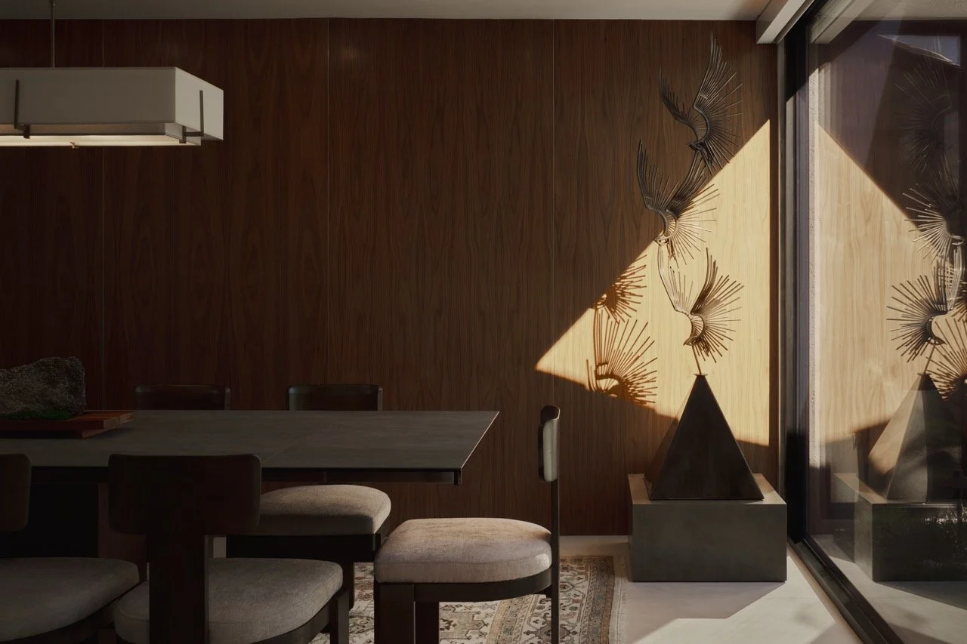
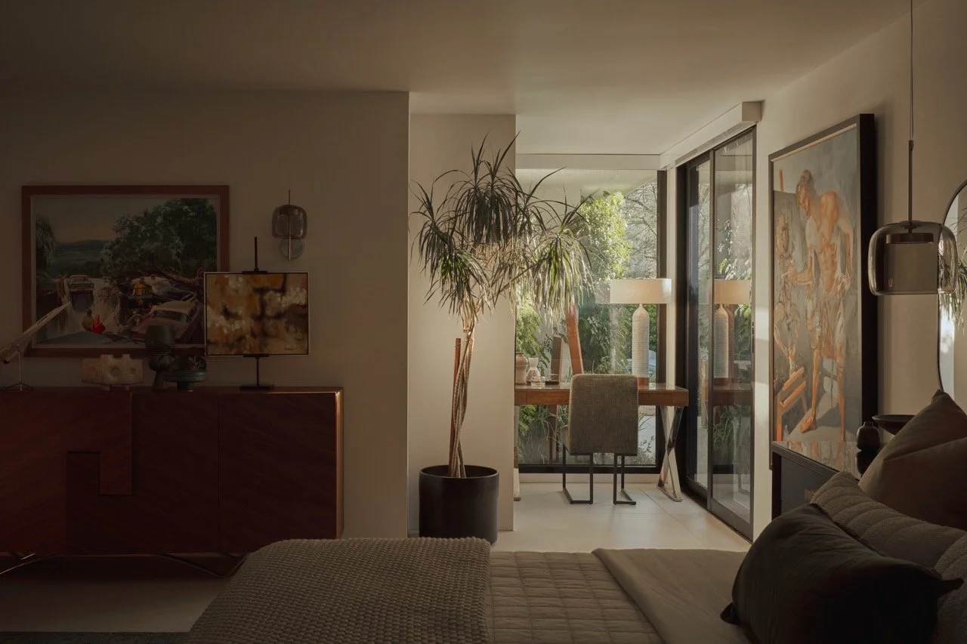
At first, these details might seem unrelated. But as you move through the house, you begin to notice that they aren't. The same language keeps appearing. Wood carries from the living room into the dining area and bedrooms. Stone appears in the entry, on the dining table, and outside around the living spaces. Brickwork reappears in views through the windows. Even the glass contributes to the overall warmth—the windows have a subtle brown tint rather than the cooler green cast you often see in architectural glass. None of these materials feel like they're competing for attention. Instead, they quietly reinforce one another.
That consistency is what makes the home feel so cohesive.
Bringing the Outside In
Palm Springs homes have long been defined by their relationship to the landscape, and the Mount Holyoke project carries that idea forward in a way that feels natural rather than nostalgic.
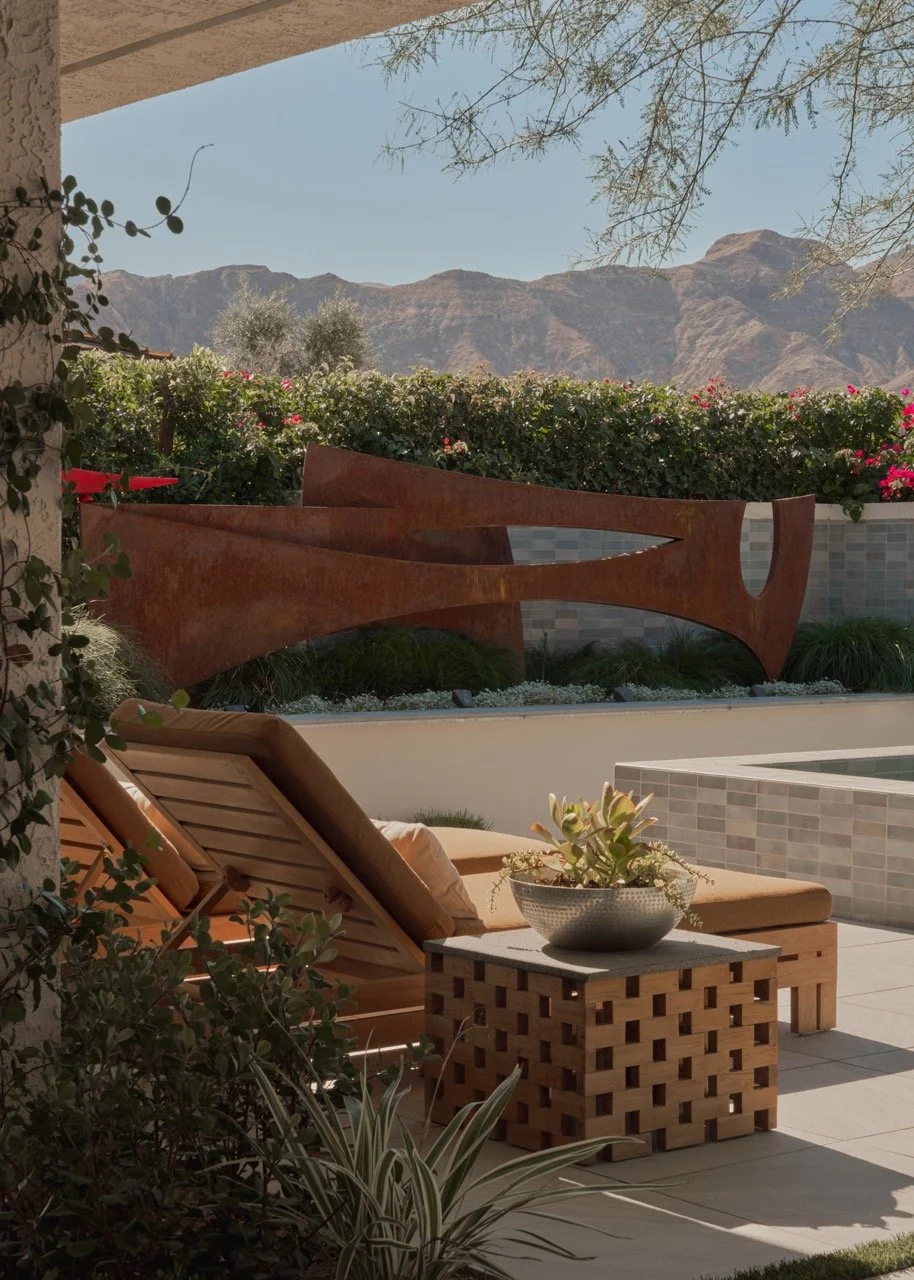
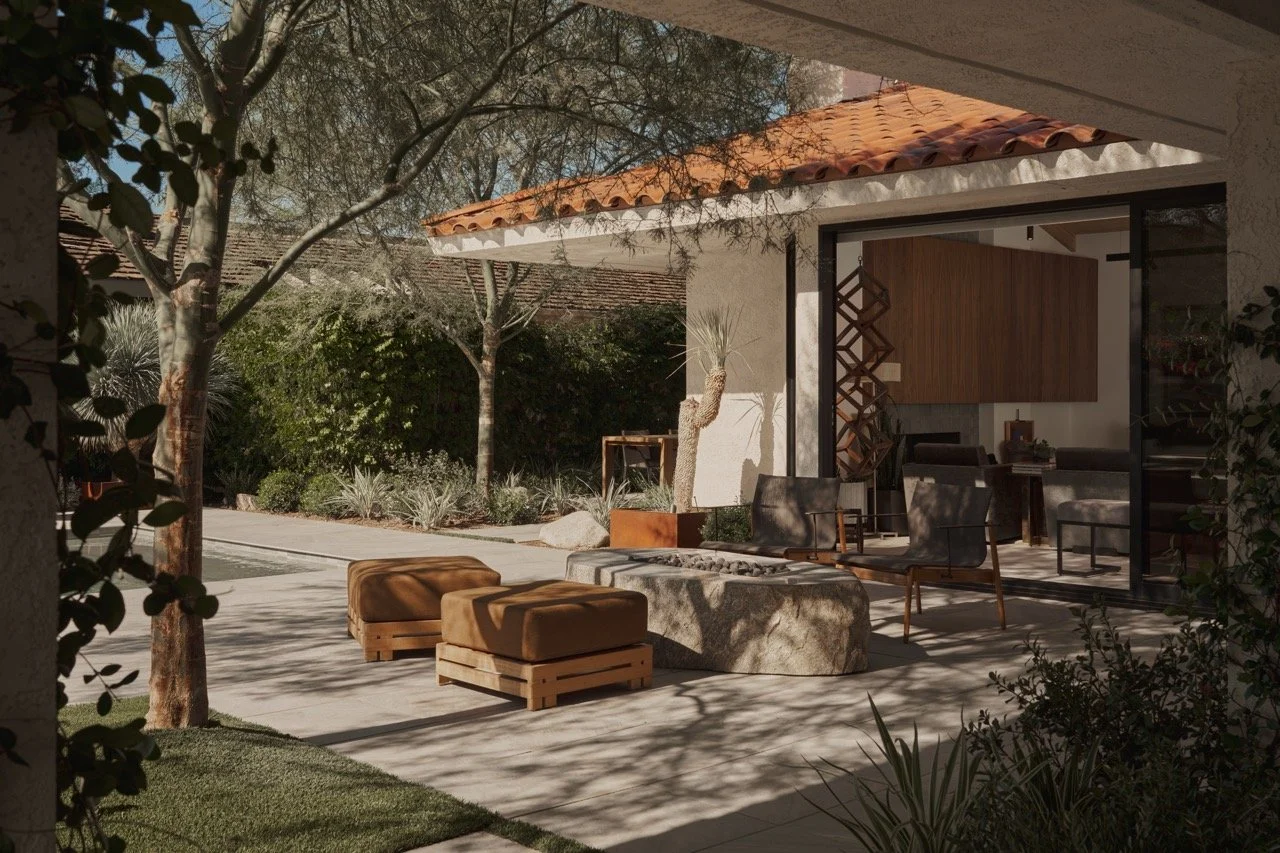
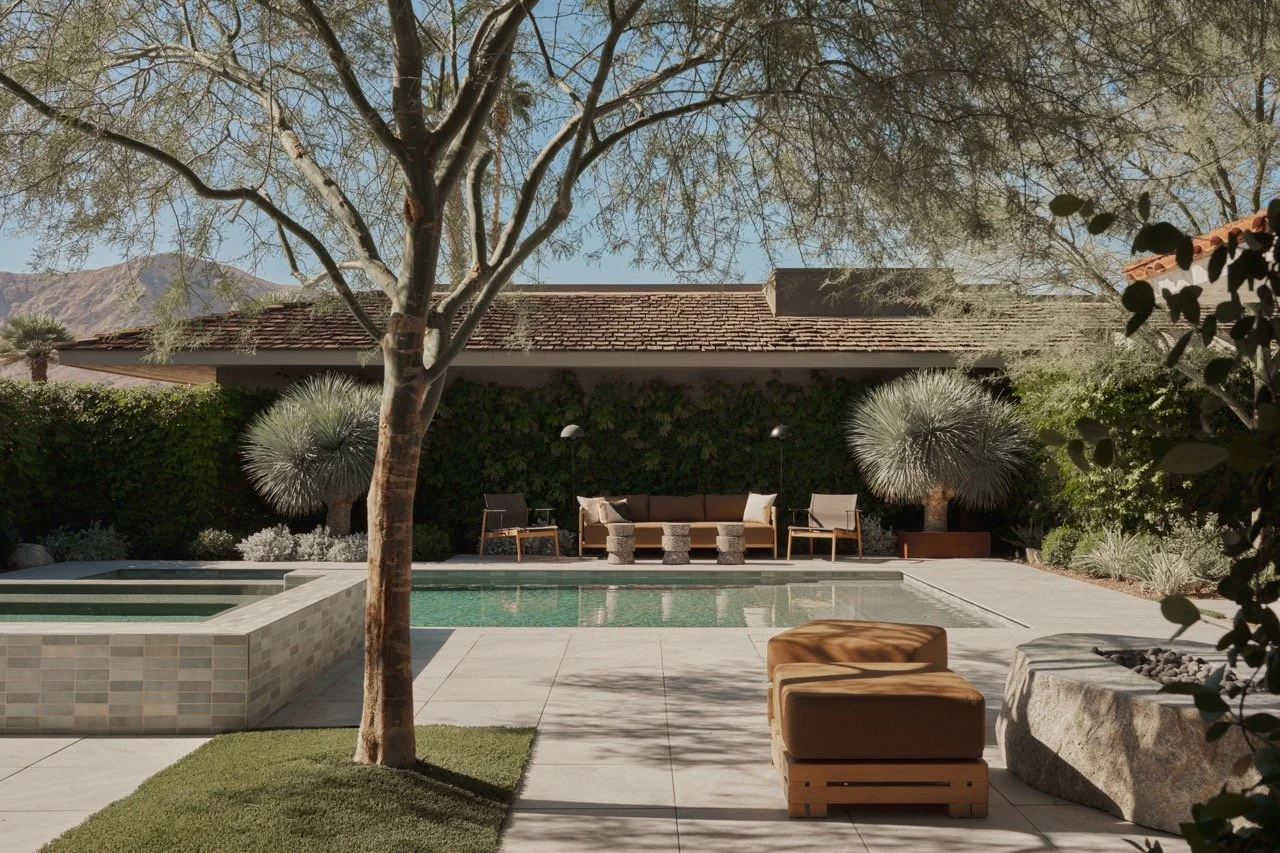
Large openings and expansive windows connect the interior spaces to the gardens, pool, mountains, and outdoor living areas. The landscaping isn't treated as a backdrop. It becomes another room. From the dining area, you can look directly outside and see the same geometric brickwork that appears elsewhere in the house. Outside the living room, an outdoor fireplace introduces another piece of natural stone into the composition.
Greenery is everywhere—inside the home, outside the windows, and between the different architectural spaces. That repetition of natural elements helps soften the strong architectural lines and keeps the home from ever feeling too rigid.
It is modern, but it feels lived in.
The Warmth of Palm Springs Without the Cliché
There are certain visual cues that immediately make a home feel like Palm Springs: the relationship between architecture and landscape, low horizontal forms, large expanses of glass, warm materials, and a strong connection to outdoor living. Those ideas are all present here. But Bud doesn't seem interested in simply reproducing a mid-century aesthetic.
Instead, he takes some of those foundational ideas and makes them his own. The result is warmer and more natural than what we typically associate with the more stylized version of Palm Springs mid-century design. The deep wood tones, stone, greenery, artwork, and warm glass create an environment that feels grounded and comfortable rather than overly polished. It feels modern without being stark, warm without being busy, and intentional without feeling overly designed. And that is perhaps what I found most compelling about photographing the home.
Ending in the Primary Suite
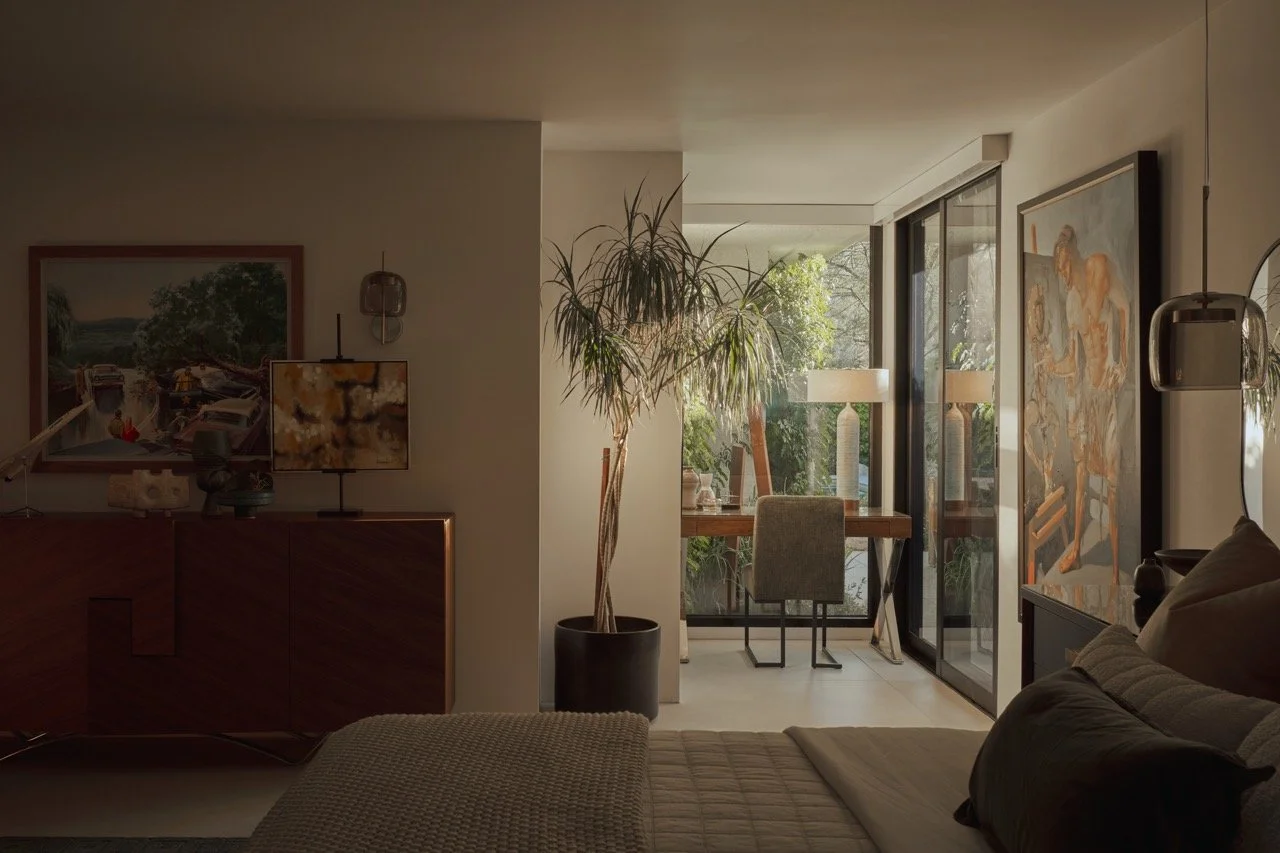
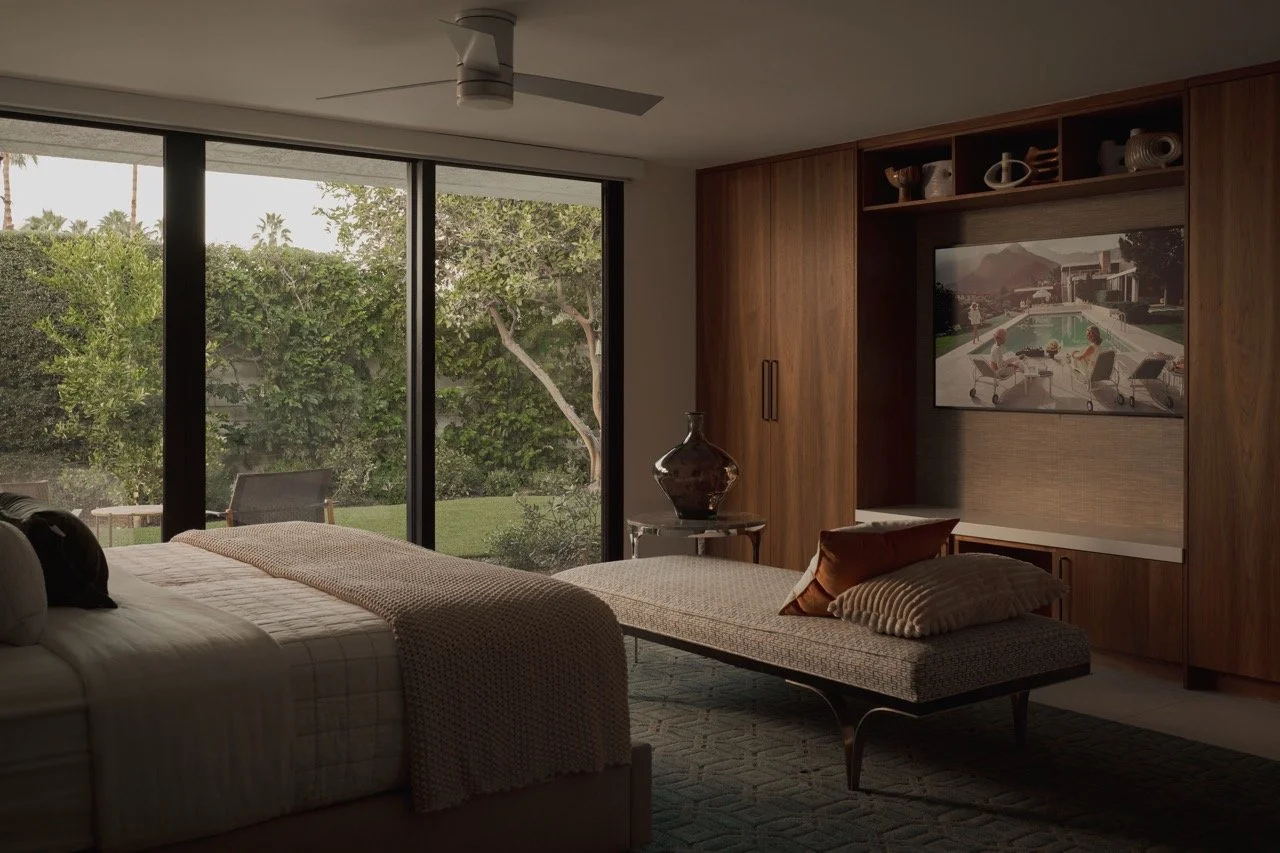
The same design language continues into the primary bedroom. Deep wood cabinetry creates a warm backdrop behind the bed, while a chaise sits at the foot of the bed and adds a softer, more relaxed element to the room.
The primary bathroom continues the material palette with concrete-colored tile and natural textures, carrying that same sense of stone and earthiness found throughout the rest of the house. By this point, the repeated materials no longer feel like individual design decisions. They feel like a vocabulary.
Wood. Stone. Brick. Glass. Greenery. Art. Each appears in different ways, but they continually refer back to one another. And perhaps that's what makes this home feel so personal. Bud Slater didn't simply create a home that looks like a Palm Springs home. He created a home that reflects his own interpretation of what a Palm Springs home can be—one that respects the architectural language of the desert while making room for warmth, art, nature, and everyday life.
For me, photographing the Mount Holyoke project was a reminder that the most successful interiors aren't necessarily the ones with the most dramatic individual elements. Sometimes they're the ones where everything quietly belongs together.
